

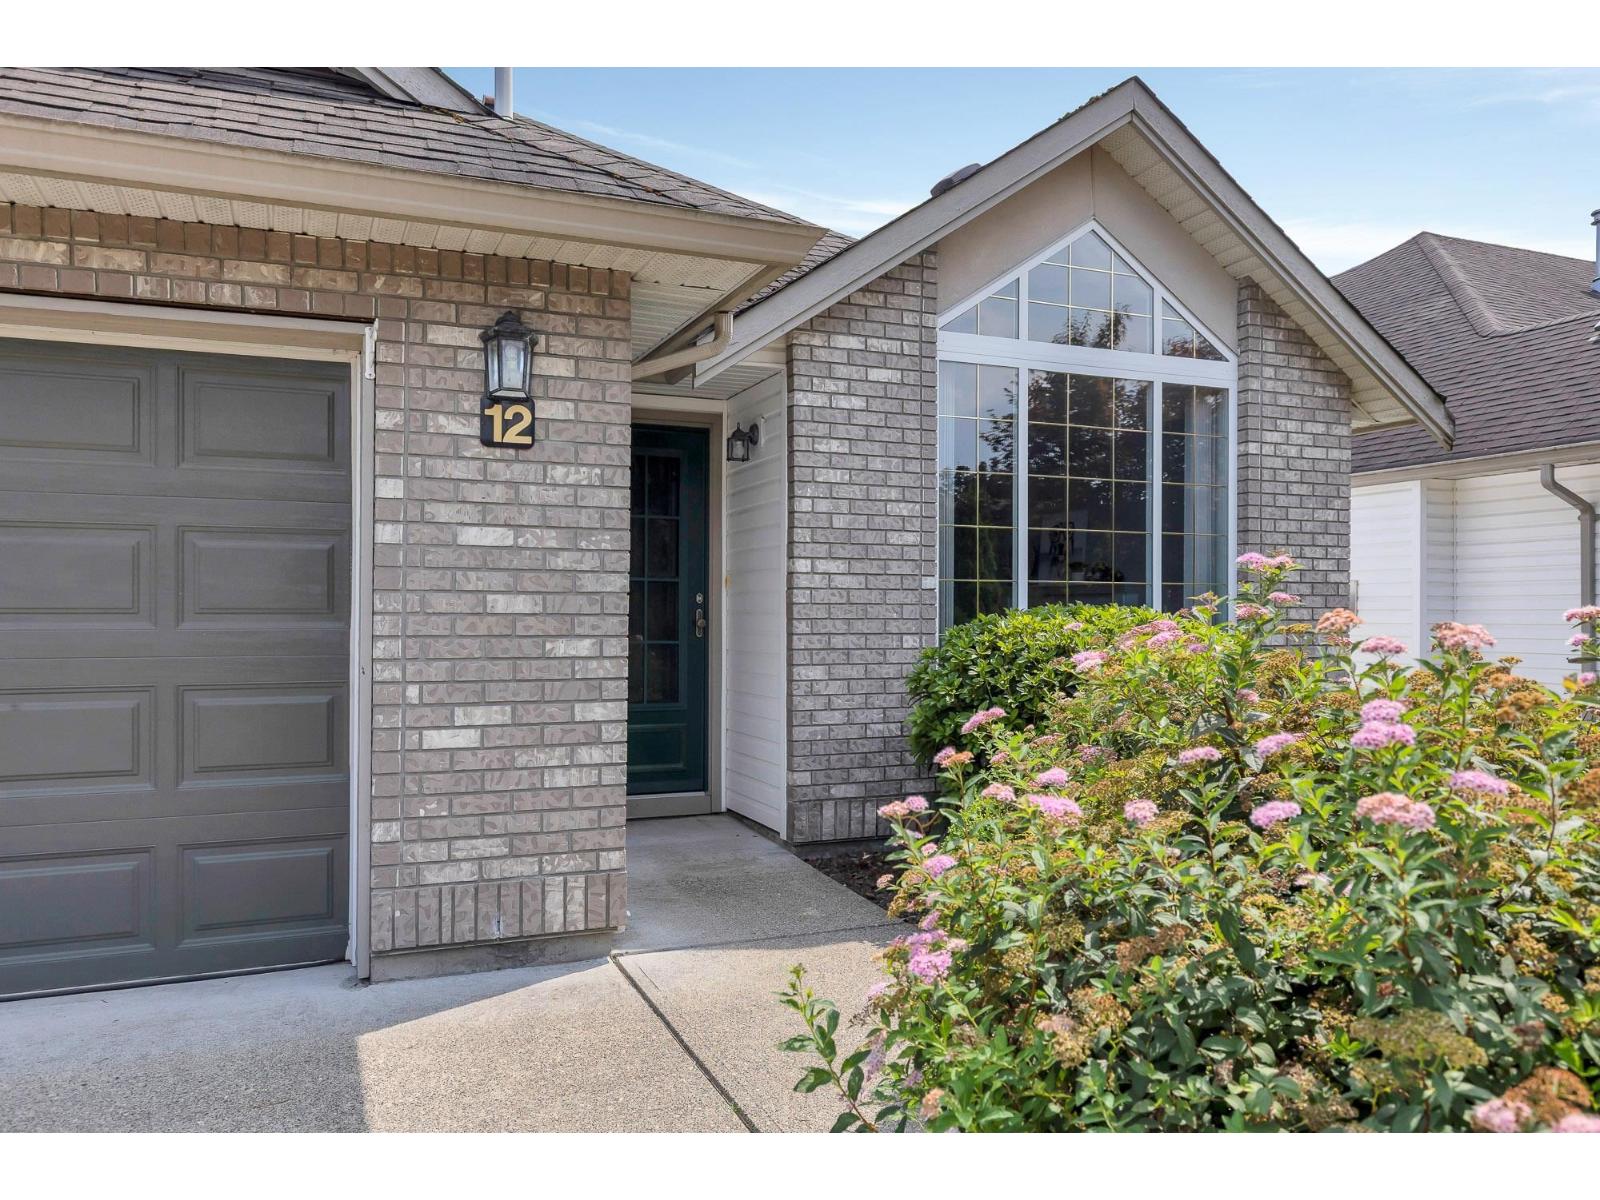
12 1548 MACKAY CRESCENT|AgassizAgassiz, BCV0M1A3
Mortgage Calculator
Monthly Payment (Est.)
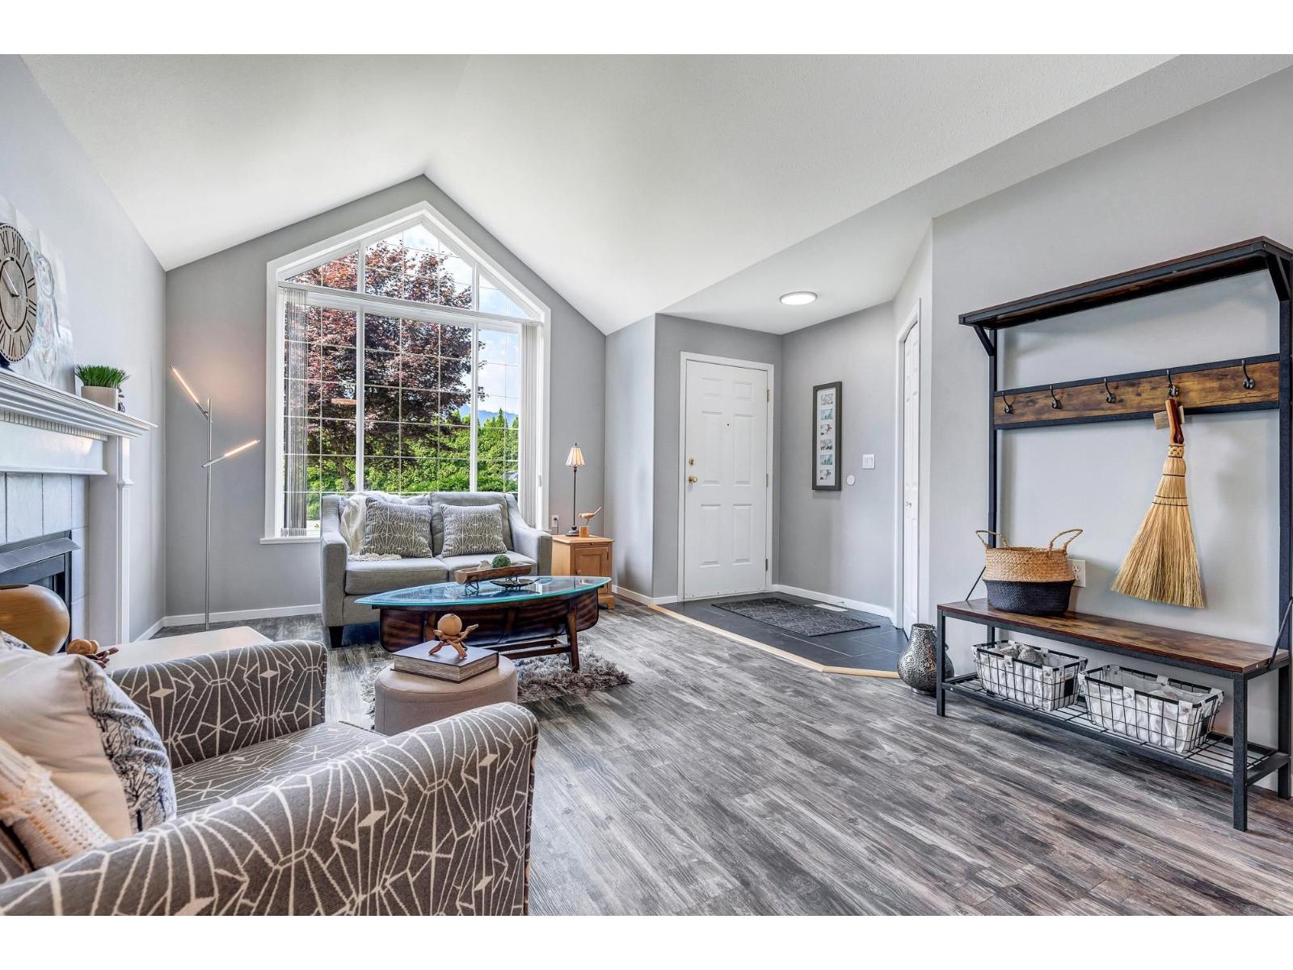
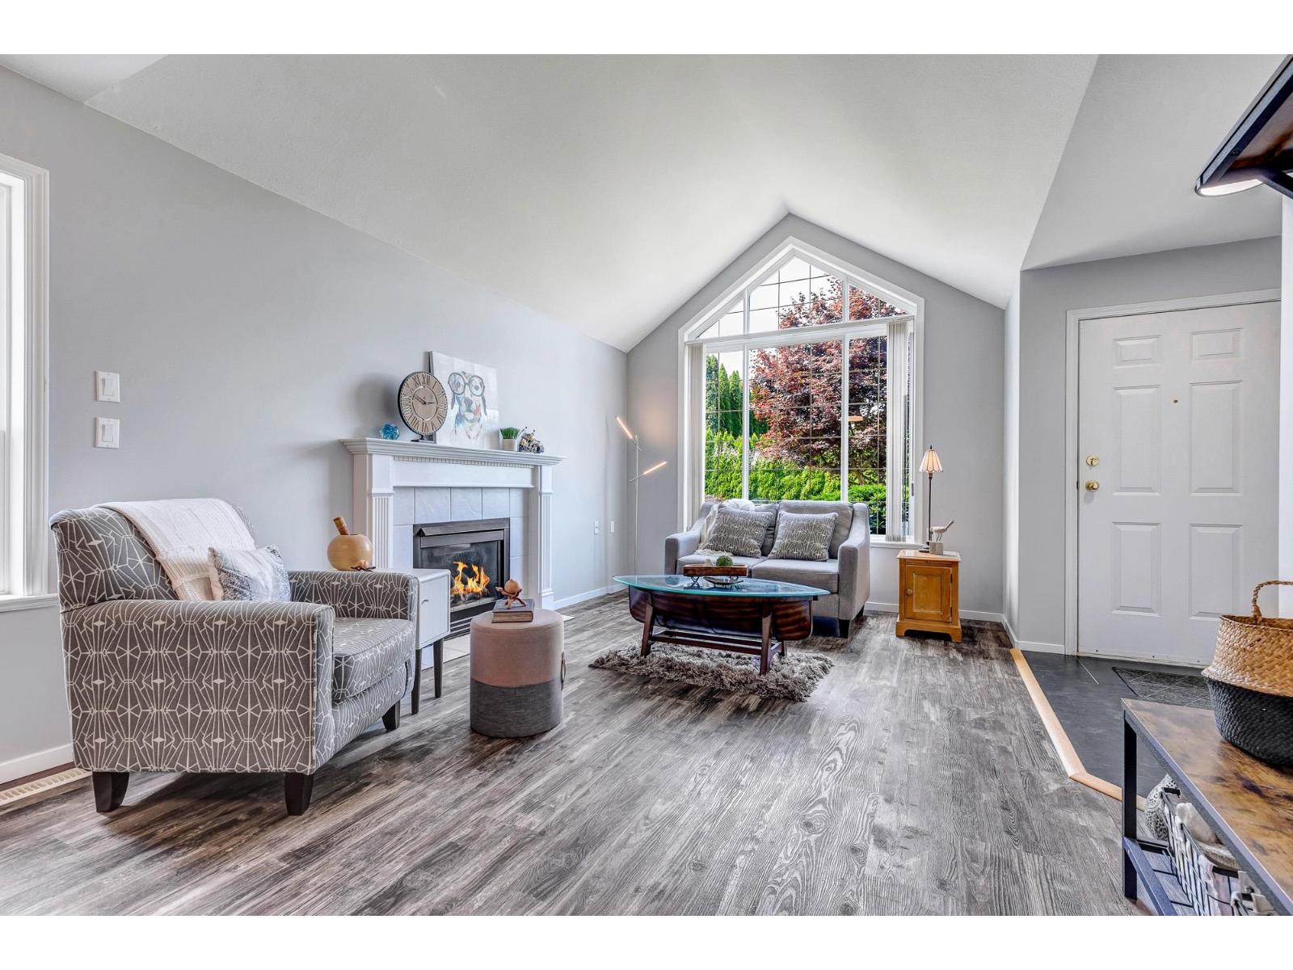
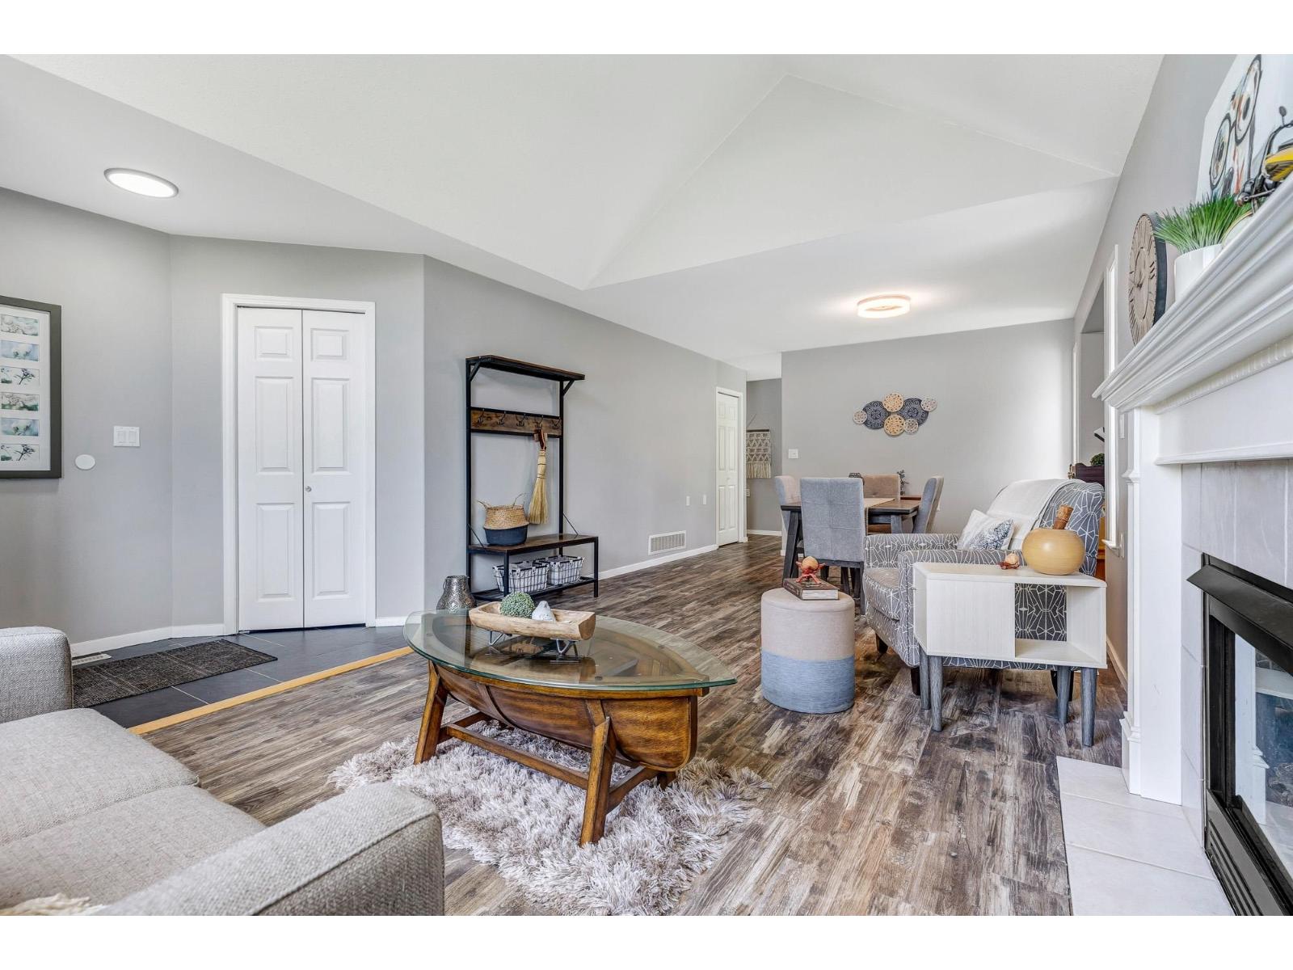
$2,623RETIRE IN BLISS with this beautifully updated & PRIVATE RANCHER! Comfortable nearly 1,100sq ft 2 BED/2 BATH Rancher in FANTASTIC LOCATION on PRIVATE no thru road! One level living with your MASTER SUITE (W/in closet & ENSUITE!), GUEST BEDROOM, LAUNDRY & DOUBLE GARAGE all easily (& wheelchair) accessible! LOTS of updates including PAINT, FLOORING, LIGHT FIXTURES, KITCHEN, SS APPLIANCES so all you need to do is move in & ENJOY! SOUTHERN EXPOSURE from fully hedged & meticulously manicured backyard, incredibly private! One of the Best locations in MAGNOLIA ESTATES with TONS of Parking including off street parking & FREE RV PARKING! Strata is 55+ age restricted, has BRAND NEW ROOFS, is pet friendly (1 DOG or CAT) & is situated just steps from SHOPPING, TRANSIT, Walking TRAILS, SCHOOL & HWY E/W! * PREC - Personal Real Estate Corporation (id:31684)
| a month ago | Listing updated with changes from the MLS® | |
| a month ago | Listing first seen on site |



The trademarks MLS®, Multiple Listing Service® and the associated logos are owned by The Canadian Real Estate Association (CREA) and identify the quality of services provided by real estate professionals who are members of CREA. Used under license.
The trademarks REALTOR®, REALTORS®, and the REALTOR® logo are controlled by The Canadian Real Estate Association (CREA) and identify real estate professionals who are members of CREA. These trademarks are owned or controlled by The Canadian Real Estate Association (CREA) and identify real estate professionals who are members of CREA (REALTOR®) and/or the quality of services they provide (MLS®).
This REALTOR.ca listing content is owned and licensed by REALTOR® members of The Canadian Real Estate Association.